

Primary on Main - Adult 55+




Address
3409 Se Baypoint Dr, Vancouver, WA
Price
$ 835,000
Property Attributes
- MLS#737698056
- TypeSingle Family
- Listing Status Active
- CountyCLARK
- CityVancouver
- Area24
- NeighborhoodFAIRWAY VILLAGE
- Zip98683
- StyleStories2,CustomStyle
- Year Built1994
- Taxes$ 6868
- Price$ 835,000
- Bedrooms3
- Full Bathrooms2
- Half Bathrooms1
- Sqr Footage2375
- Lot Size0.19 Acres
Data Source:
Regional Multiple Listing Service (RMLSOR)
Property Description
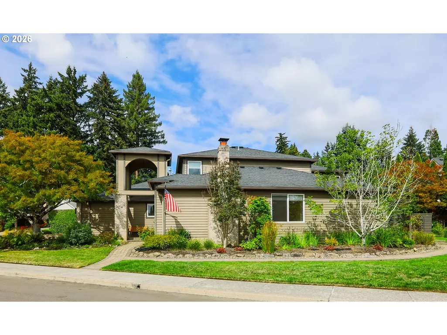
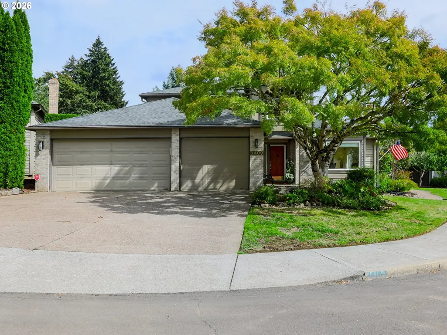
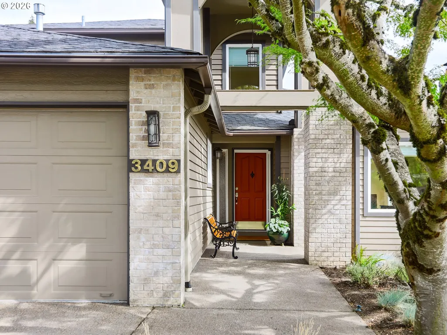
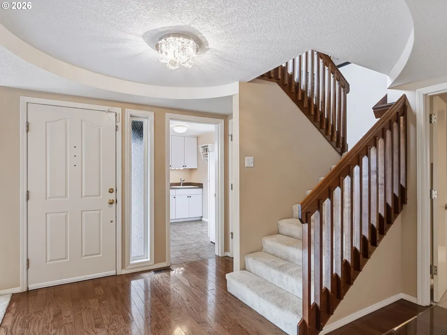
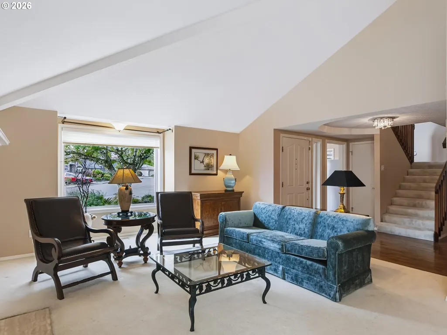
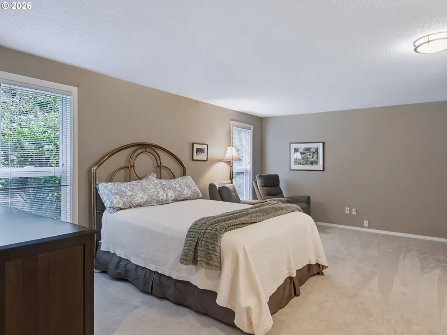
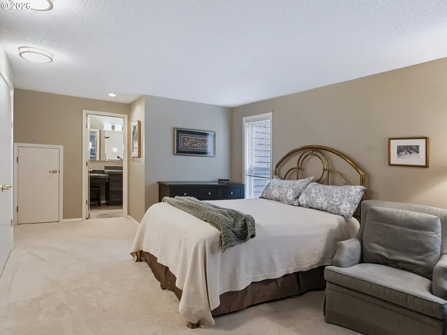
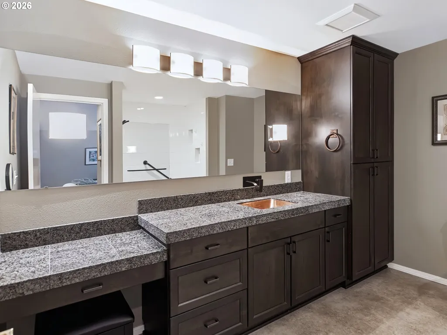
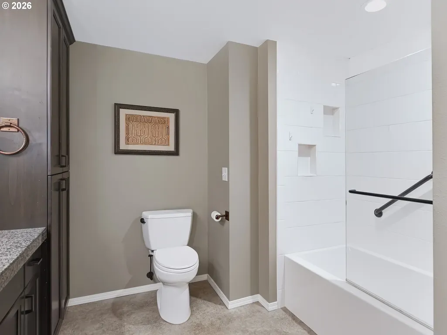
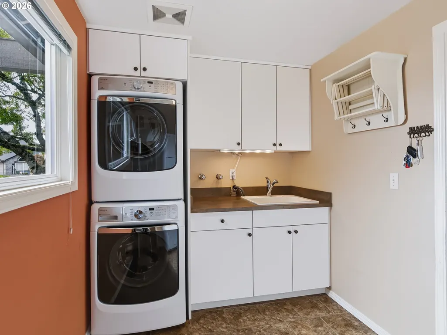
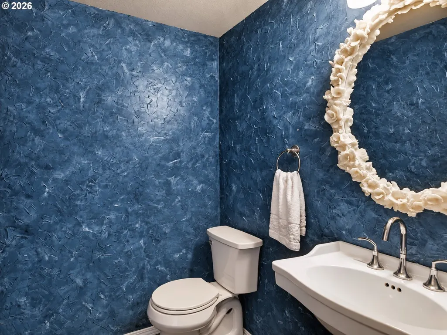
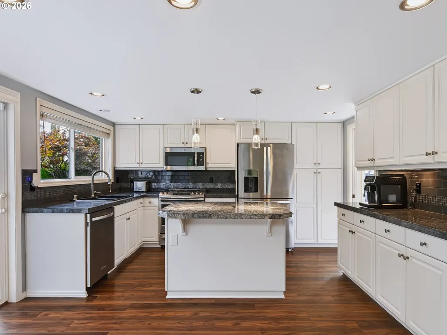
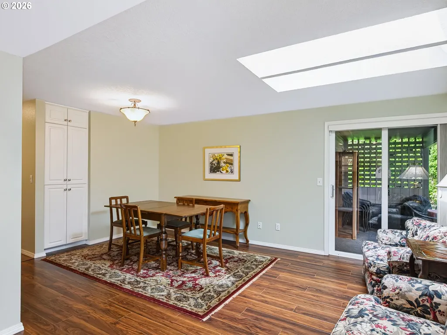
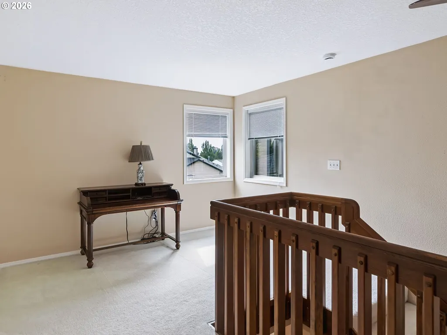
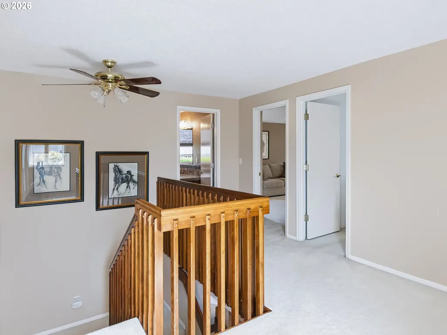
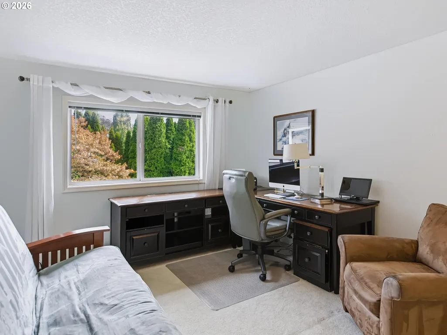
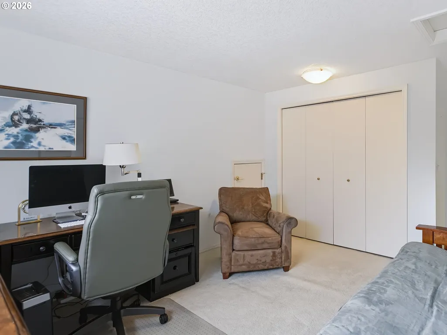
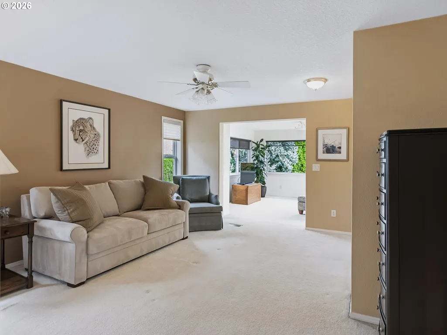
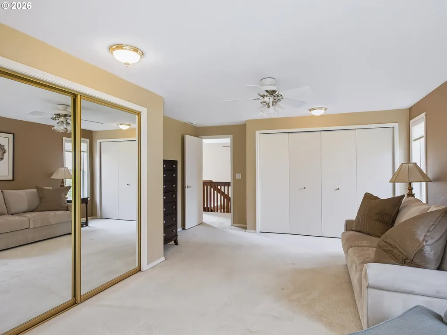
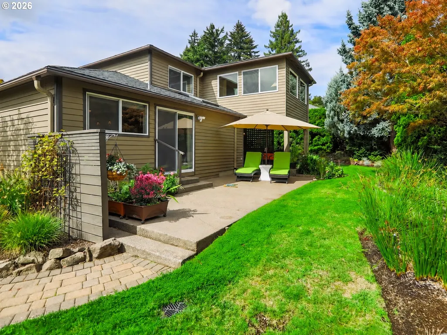
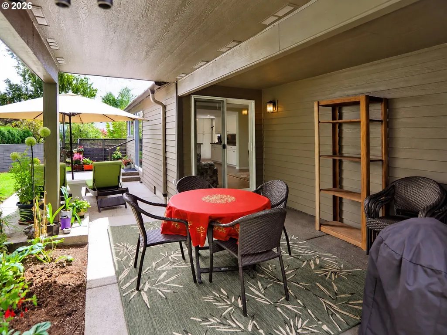
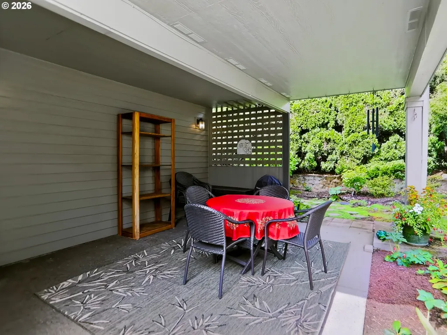
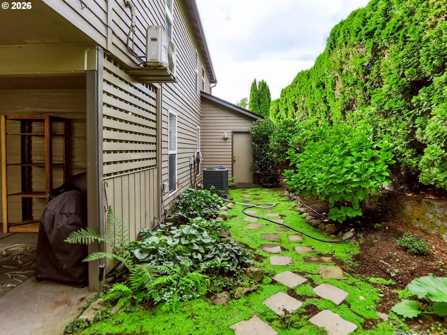
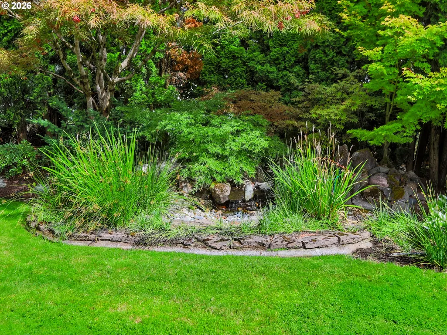
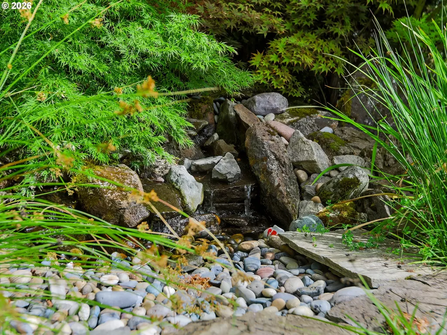
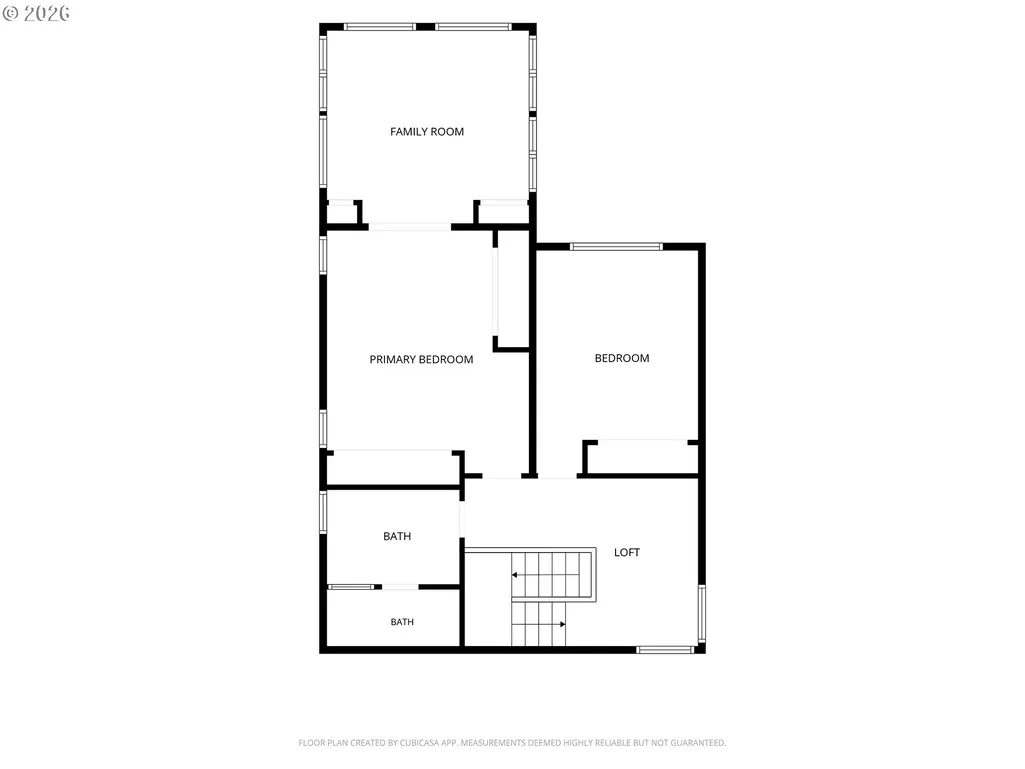
Welcome to Fairway Village a 55+ Golf Community! This move in ready 3-bedroom, 2.5 bath home offers a floor plan that is perfect for everyday living and entertaining. The main level has a comfortable flow from the formal living room, with its vaulted ceiling and gas fireplace seamlessly connecting to the formal dining room. Enjoy an updated open concept kitchen that flows into a family room providing plenty of space to gather while still feeling connected. The kitchen has granite counters, a center island, and an expansive prep area with more cabinets, you'll never run out of kitchen storage, something hard to find! The backyard is a favorite part of this home with double sliding doors that open to a covered patio and a private, well groomed, lush oasis. A winding walkway takes you through the mature plantings to a custom water feature. It’s the kind of space where you can sit outside with your coffee, enjoy a quiet evening, or have friends over without feeling like you’re on top of the neighbors. The primary & updated suite is conveniently located on the main level, along with the laundry and guest bath. Upstairs, the loft creates a nice separation from the main living areas and leads to two bedrooms and an updated bath with walk in shower. The larger bedroom connects to a den/studio space with lots of natural light from windows on all sides, making it a great guest room or flex space. It also includes 2 large closets for plenty of storage. And then there’s the garage, two full-size bays with additional workshop/extra space, and a third bay for your golf cart! Plenty of room for more than just the cars. LeafGuard gutters were installed last year plus a new furnace & central A/C 3 years ago, you have a home that has been meticulously maintained. It’s a beautiful home with a great layout, and backyard you can’t stop thinking about. Plus the walkability of the Fairway Village village neighborhood, with shopping and amenities all within walking distance! A must see!
| Elementary School | Middle School | High School |
|---|---|---|
| Riverview Elementary School | Shahala Middle School | Mountain View High School |
| Price History | |
|---|---|
| 9/17/2026 | Listed $835,000 |
General Features
| Sewer | PublicSewer |
|---|---|
| Heating | ForcedAir |
| Cooling | CentralAir |
| Roof | Composition |
| Appliances | Dishwasher,Disposal,FreeStandingGasRange,FreeStandingRefrigerator,Granite,Microwave,StainlessSteelAppliance |
| Garage Spaces | 3.0 |
| Architectural Style | Stories2,CustomStyle |
| Year Built | 1994 |
| Stories Count | 2 |
| Property Subtype | SingleFamilyResidence |
| Tax Year | 2025 |
| Parcel Number | 092002242 |
| County | Clark |
| Property Type | Residential |
| Association Amenities | Commons,MeetingRoom,PartyRoom,Pool,RecreationFacilities,WeightRoom |
| HOA | Yes |
| Subdivision Name | FAIRWAY VILLAGE |
| Full Baths | 2 |
| Status | Active |
| Directions | W on SE Village Loop,S on Baypoint Dr. |
| High School | Mountain View |
| City | Vancouver |
| Disclosures | Disclosure |
| MLS Area | _24 |
| Lot Size Square Feet | 8276.0 |
| Listing Terms | Cash,Conventional,FHA,VALoan |
| Elementary School | Riverview |
| Tax Annual Amount | 6868.78 |
| Middle/Junior High School | Shahala |
| Property Condition | Resale |
| Standard Status | Active |
| Accessory Dwelling Unit Y/N | No |
| ViewDescription | TreesWoods |
| Legal Description | FAIRWAY VILLAGE UNIT 10 LOT 8 SUB 95 FOR ASSESSOR USE ONLY FAIRWA |
| SeniorCommunityYn | True |
| ADU | False |
Interior Features
| Interior Amenities | GarageDoorOpener,Granite,LaminateFlooring,WalltoWallCarpet,WasherDryer |
|---|---|
| Basement | CrawlSpace |
| Total Fireplaces | 1 |
| Fireplace Features | Gas |
| Hot Water | Gas |
| Window Features | DoublePaneWindows,VinylFrames |
| Total Bathrooms | 2.1 |
| FuelDescription | Gas |
| Total Bedrooms | 3 |
| Total Baths | 3 |
| 1/2 Baths | 1 |
Exterior Features
| Exterior Amenities | CoveredArena,Patio,Porch,Sprinkler,WaterFeature,Yard |
|---|---|
| Parking Features | Driveway |
| Lot Features | CornerLot,Cul_de_sac,Level,Private,Trees |
| Water Source | PublicWater |
| Total Parking | 3.0 |
| Garage Type | Attached,Oversized |
| Exterior Description | Stone |
| Foundation Details | ConcretePerimeter |
| Building Area Total | 2375.0 |
| Lot Dimensions | 108 x 71 |
| Lot Size Acres | 0.19 |
| Road Surface Type | Paved |
Amenities
- Foreclosure
- Views
- Short Sale
- New Construction
- Adult 55+
- Lease To Own
- No HOA Fees
- Furnished
- Primary On Main
- Air Conditioning
- Seller Finance
- Green
- Fixer Upper
- Horse
- Golf
- Fireplace
- Deck
- Garage
- Basement
- Pool
Property vs Single Family Average in 98683
Price
Taxes
Year Built
Visits
In The Neighborhood
Primary On Main
Vancouver
$ 529,000
- Type
- Single Family
- Size
- 1,420 SqFt
- Rooms
- 2 Beds + 2 Baths
 Fairway Village Realty, LLC
Reduced
Vancouver
$ 565,000
- Type
- Single Family
- Size
- 1,614 SqFt
- Rooms
- 2 Beds + 2 Baths
Berkshire Hathaway HomeServices NW Real Estate
Golf Course
Vancouver
$ 499,900
- Type
- Single Family
- Size
- 1,350 SqFt
- Rooms
- 2 Beds + 2 Baths
Matt Peters Real Estate
Reduced
Vancouver
$ 920,000
- Type
- Single Family
- Size
- 2,442 SqFt
- Rooms
- 3 Beds + 2.5 Baths
Fairway Village Realty, LLC
Reduced
Vancouver
$ 559,000
- Type
- Single Family
- Size
- 1,697 SqFt
- Rooms
- 3 Beds + 2 Baths
Realty One Group Prestige
 Southern Oregon Multiple Listing Service All information deemed reliable but not guaranteed. All properties are subject to prior sale, change or withdrawal. Neither listing broker(s) or information provider(s) shall be responsible for any typographical errors, misinformation, misprints and shall be held totally harmless. Listing(s) information is provided for consumer's personal, non-commercial use and may not be used for any purpose other than to identify prospective properties consumers may be
 All information deemed reliable but not guaranteed. All properties are subject to prior sale, change or withdrawal. Neither listing broker(s) or information provider(s) shall be responsible for any typographical errors, misinformation, misprints and shall be held totally harmless. Listing(s) information is provided for consumer's personal, non-commercial use and may not be used for any purpose other than to identify prospective properties consumers may be interested in purchasing. The data relating
